Commercial Cladding Refurbishment at Bodelwyddan, North Wales
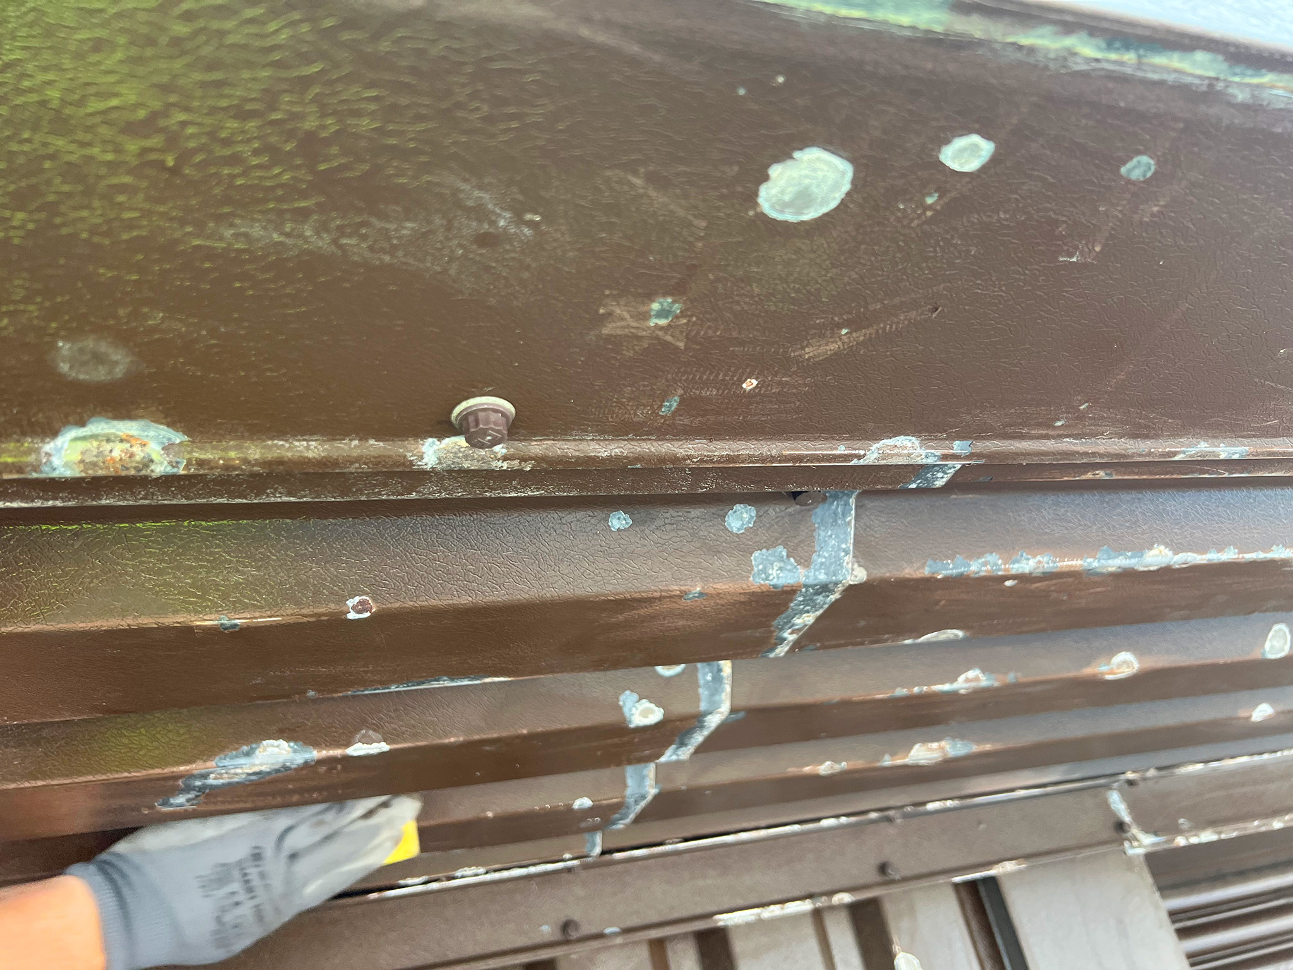
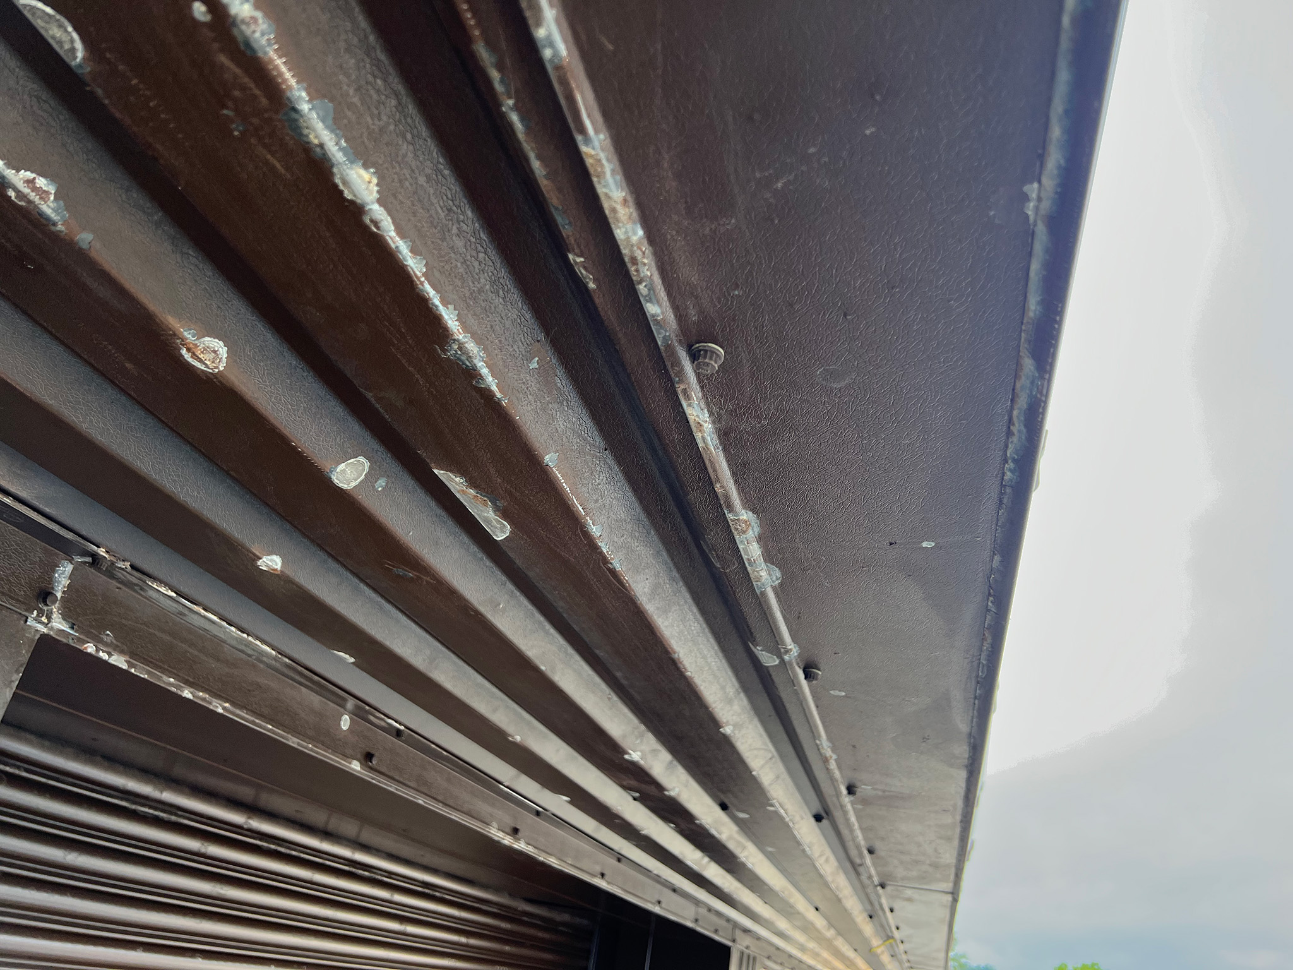
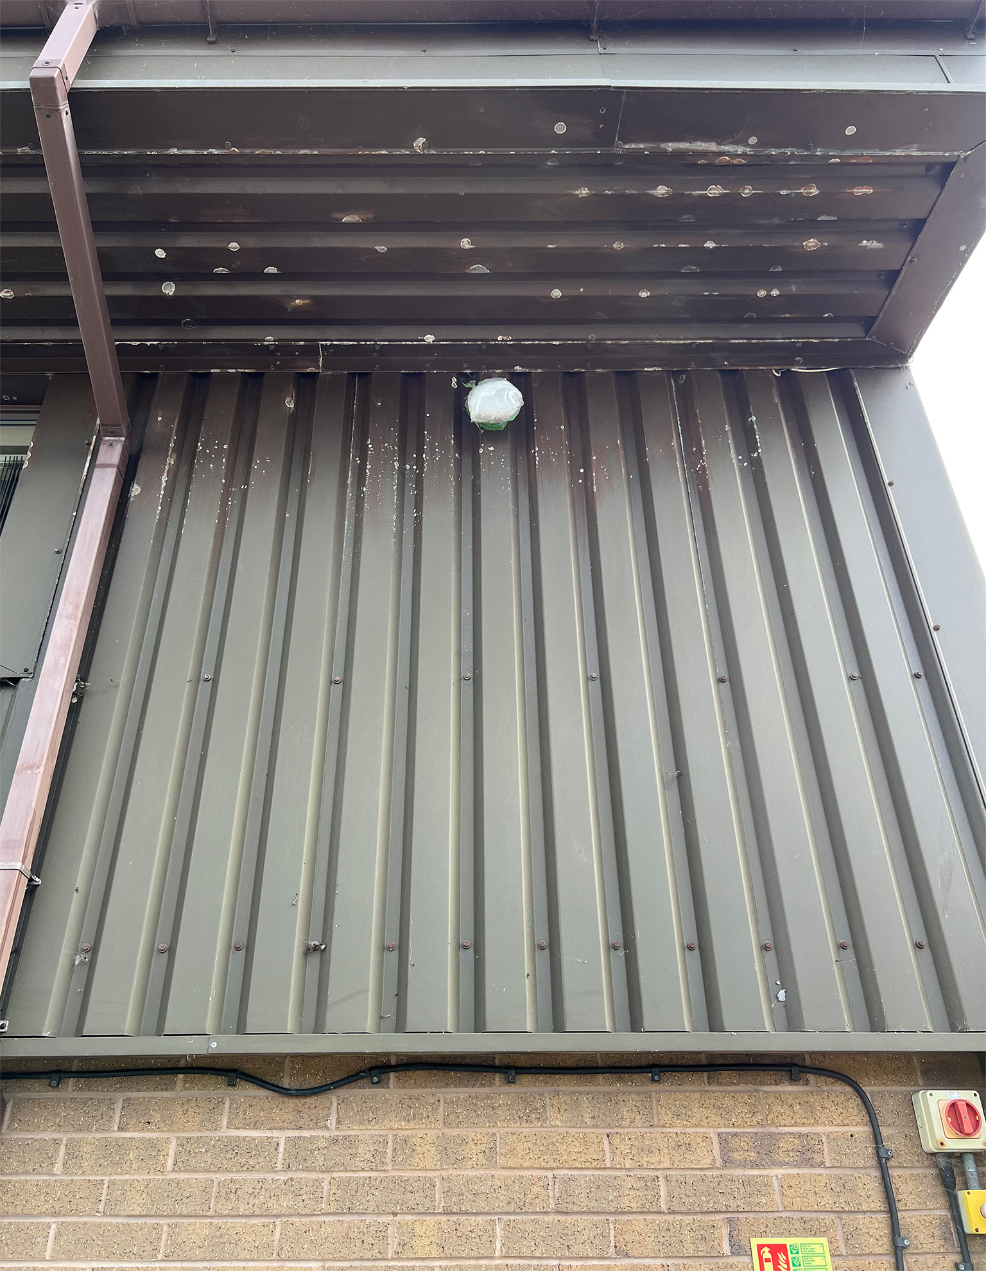
The tenant occupying this commercial office and workshop unit at the Kinmel Park Industrial Estate in Bodelwyddan had recently taken up residence at the premises. As part of the lease agreement the building owner agreed to the refurbishing of the external cladding, all window frames, the roller shutter and building fixtures. The 1970s steel-clad envelope of the building was showing clear ageing signs. Paint blistering, delamination and some flaking was evident. It was most pronounced below the roof eaves.
Introduction
D&D Coatings had previously completed a commercial cladding refurbishment for the same landlord at a nearby premises several years earlier. The landlord was very satisfied with the standard of workmanship delivered and did not hesitate to contact us again when this latest scheme was identified.
Repeat instructions of this kind are common across our client base. They reflect the confidence that landlords, asset managers and quantity surveyors place in our ability to deliver a consistently high standard of finish across multiple properties.
Site Survey, Quotation and Project Approval
The scope of the survey was relatively contained. It covered the external vertical wall cladding, soffits, window frames, doors, roller shutters and pedestrian safety barriers. No roof coating works were required as part of this instruction.
Our surveyor assessed the volume of coatings required, together with the necessary access equipment, team size and scaffolding specification. The full range of health and safety considerations relevant to the site was also reviewed.
A detailed proposal and quotation was submitted to the client and approved without delay. Project dates were then scheduled and coordinated between our technical team, coating supplier and the client to ensure a smooth start on site.
Project Start
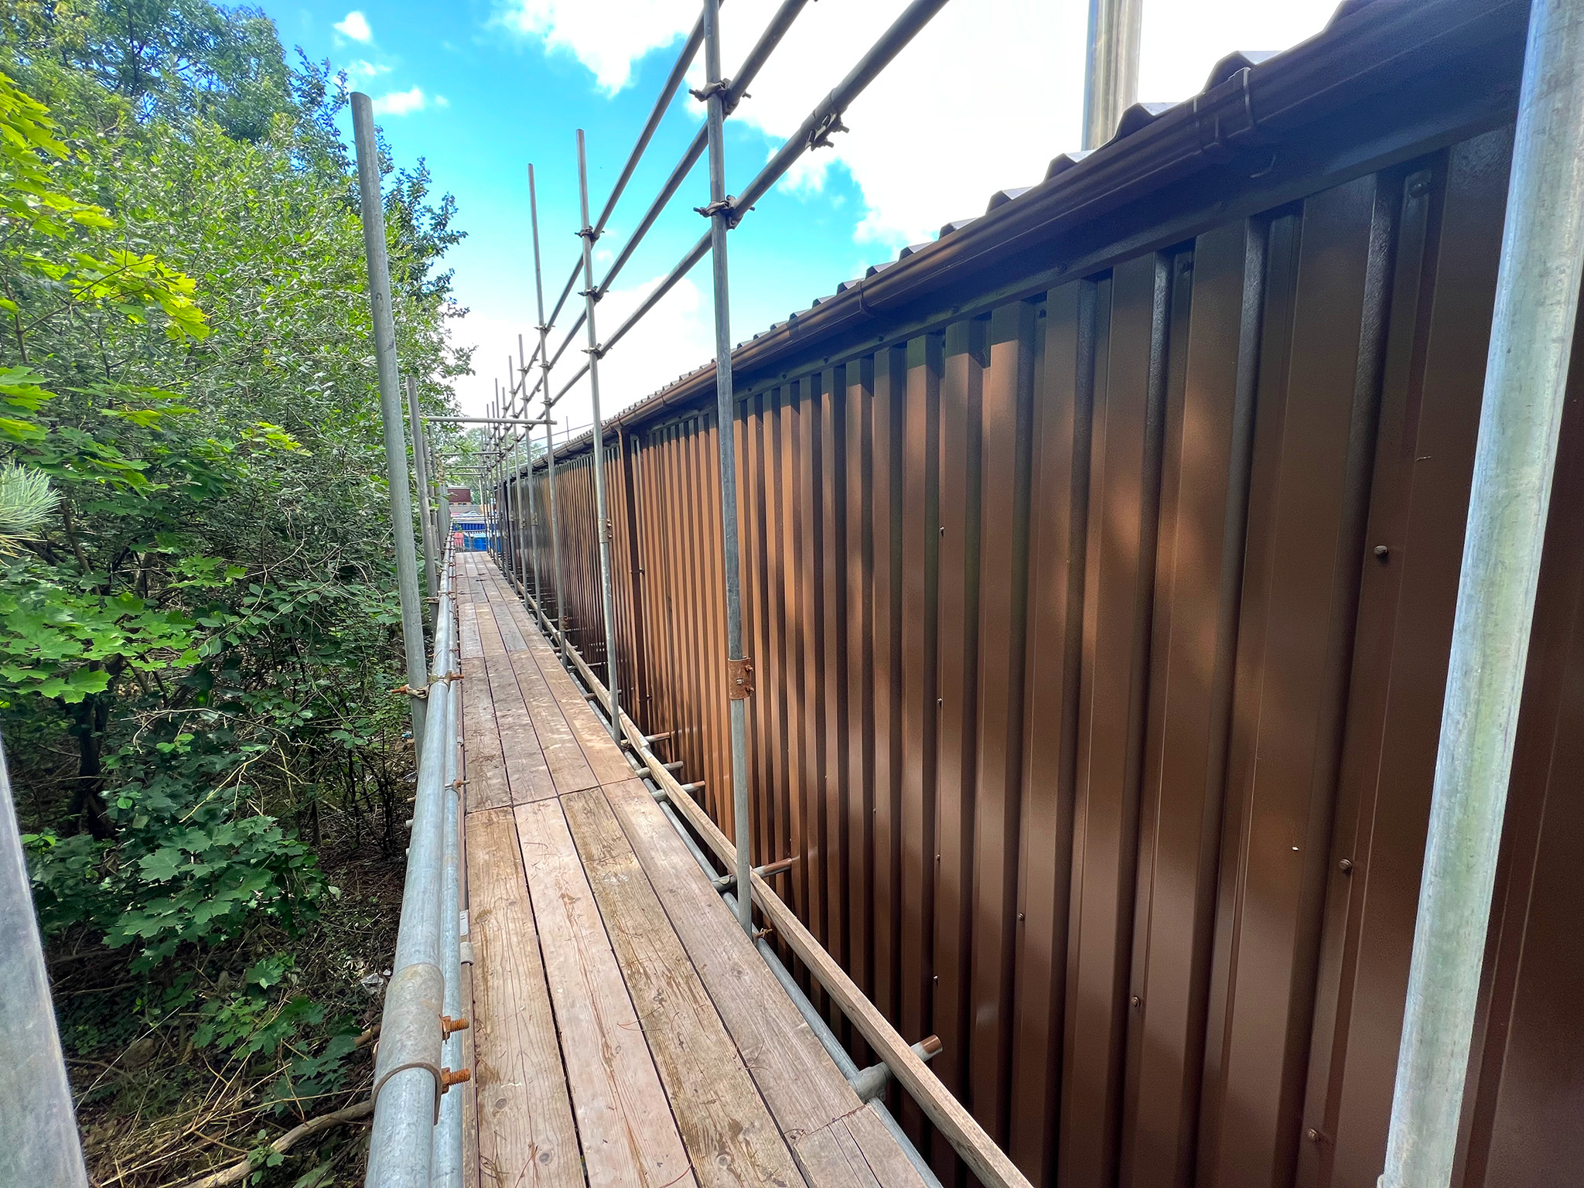
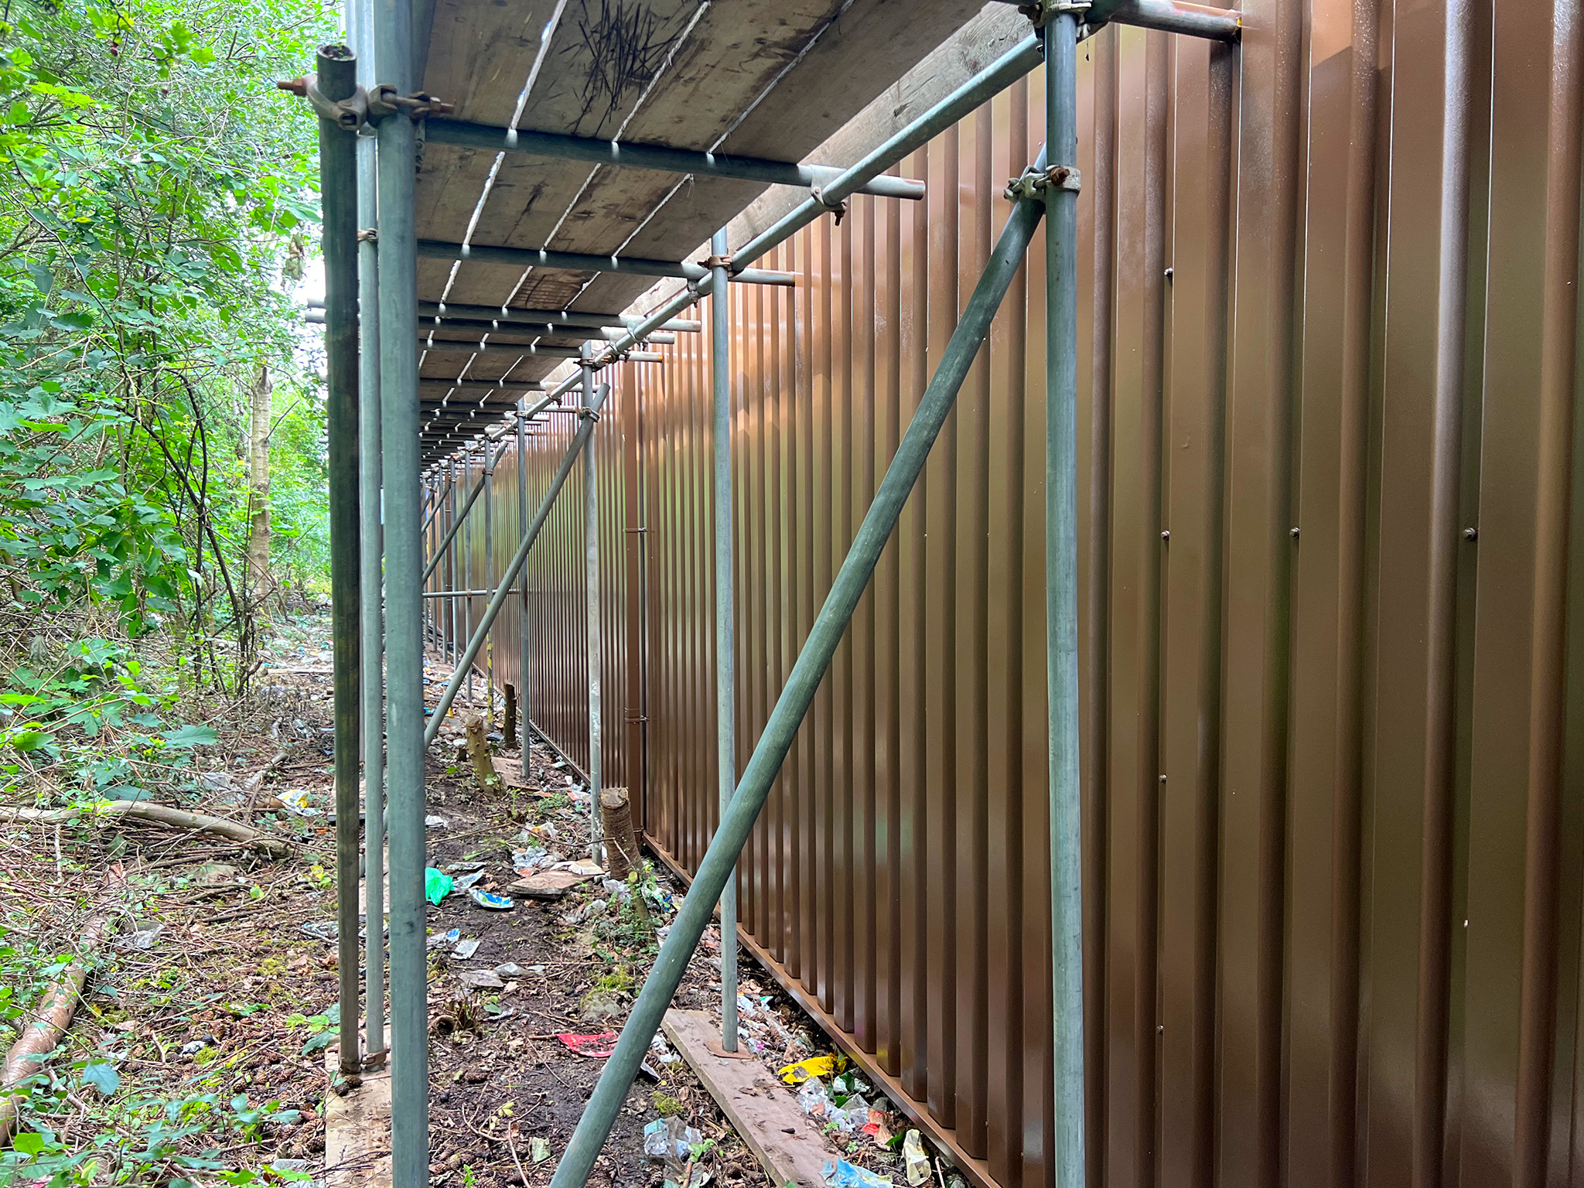
Works began with the erection of scaffolding to the rear of the building by our trusted scaffolding associates. Access in this area was restricted by the surrounding site layout, preventing the use of a mobile boom lift.
Our Health and Safety Executive, Craig Wilmore, attended site to carry out a full inspection against his safety checklist. He verified and signed off the scaffold structure and confirmed that all requirements under the Work at Height Regulations 2005 had been met before any works commenced.
Project Director Gary Wright then attended site for a full project debrief with Craig Wilmore ahead of the works starting.
Scaffolding erected to the rear elevation provided safe access for repair and coating work where boom lift access was restricted.Completed cladding coating to the rear elevation, carried out from the scaffold platform in an area of restricted boom lift access.
Wash Down
Project Director Gary Wright led a team of three painters through the wash down process. This removed organic material, surface dirt and loose or flaking paint from the building envelope. The existing coating had performed well throughout its service life. However, pitting corrosion was evident in several areas and was causing localised delamination and flaking.
Once corrosion of this type takes hold in cladding, it will continue to spread if left untreated. Over time, what begins as a cosmetic issue can develop into a more serious structural concern for the underlying substrate.
Preparation
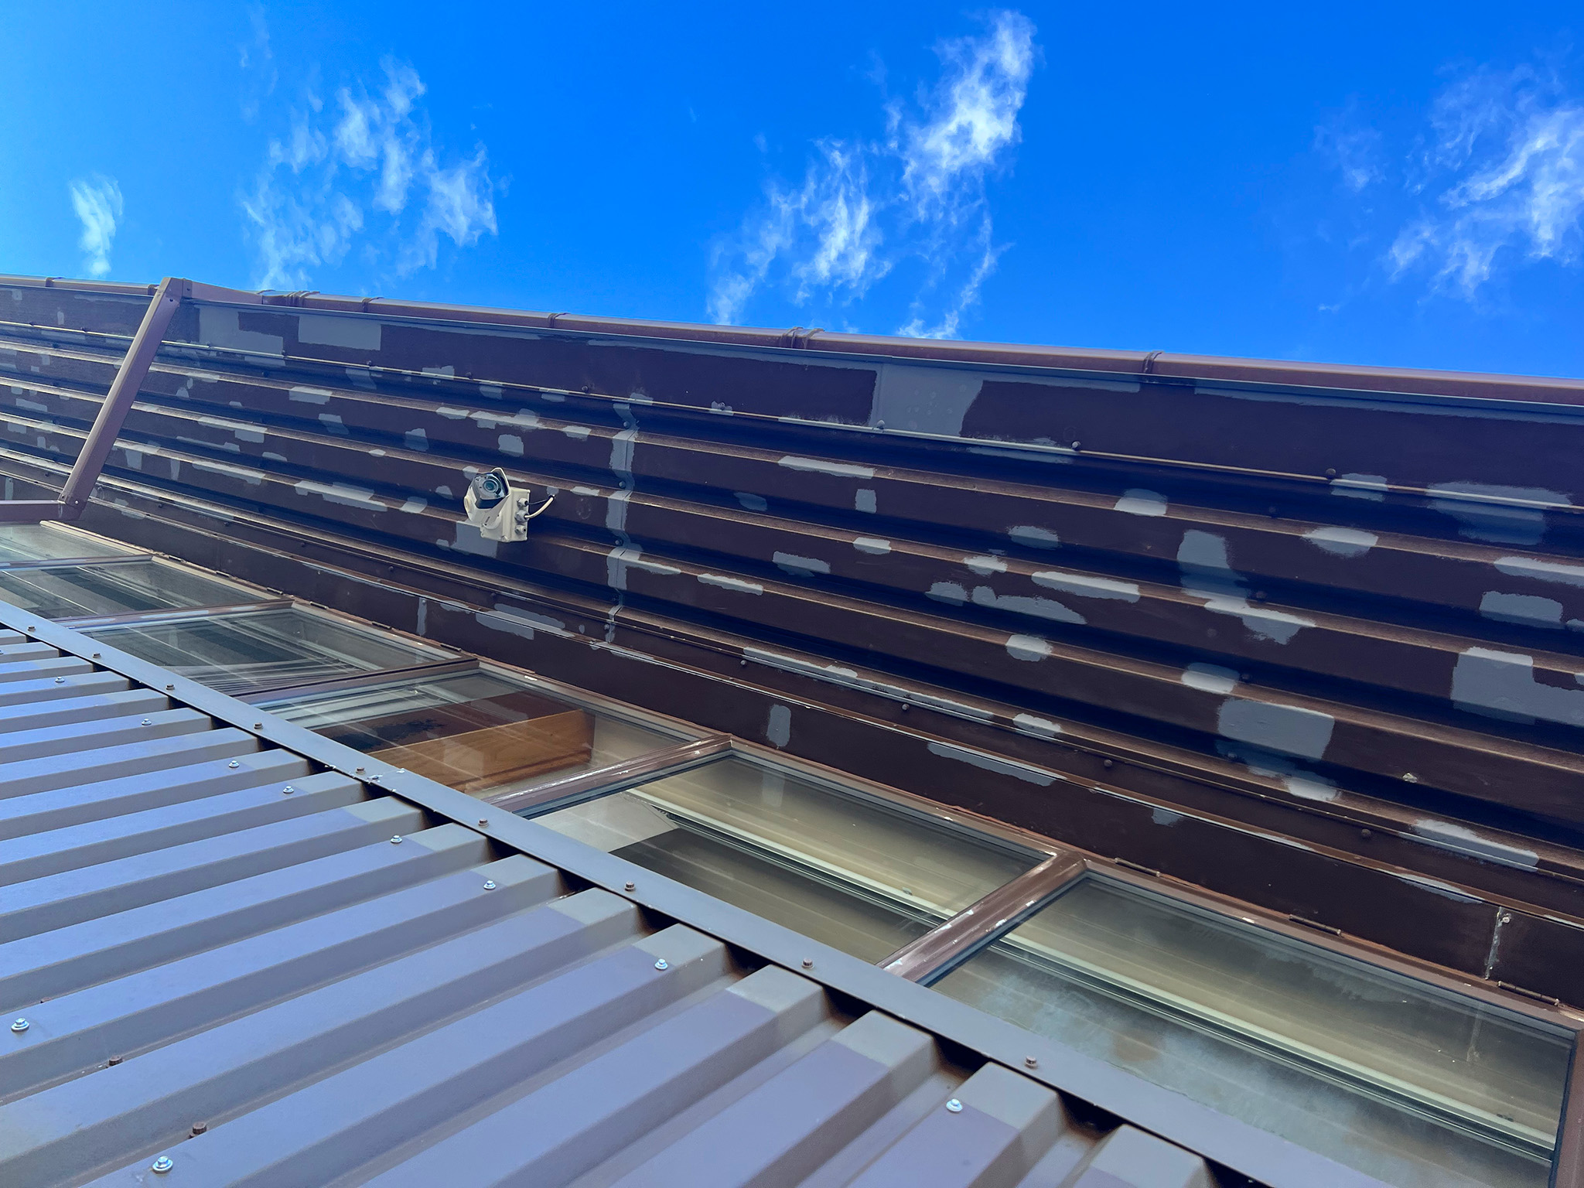
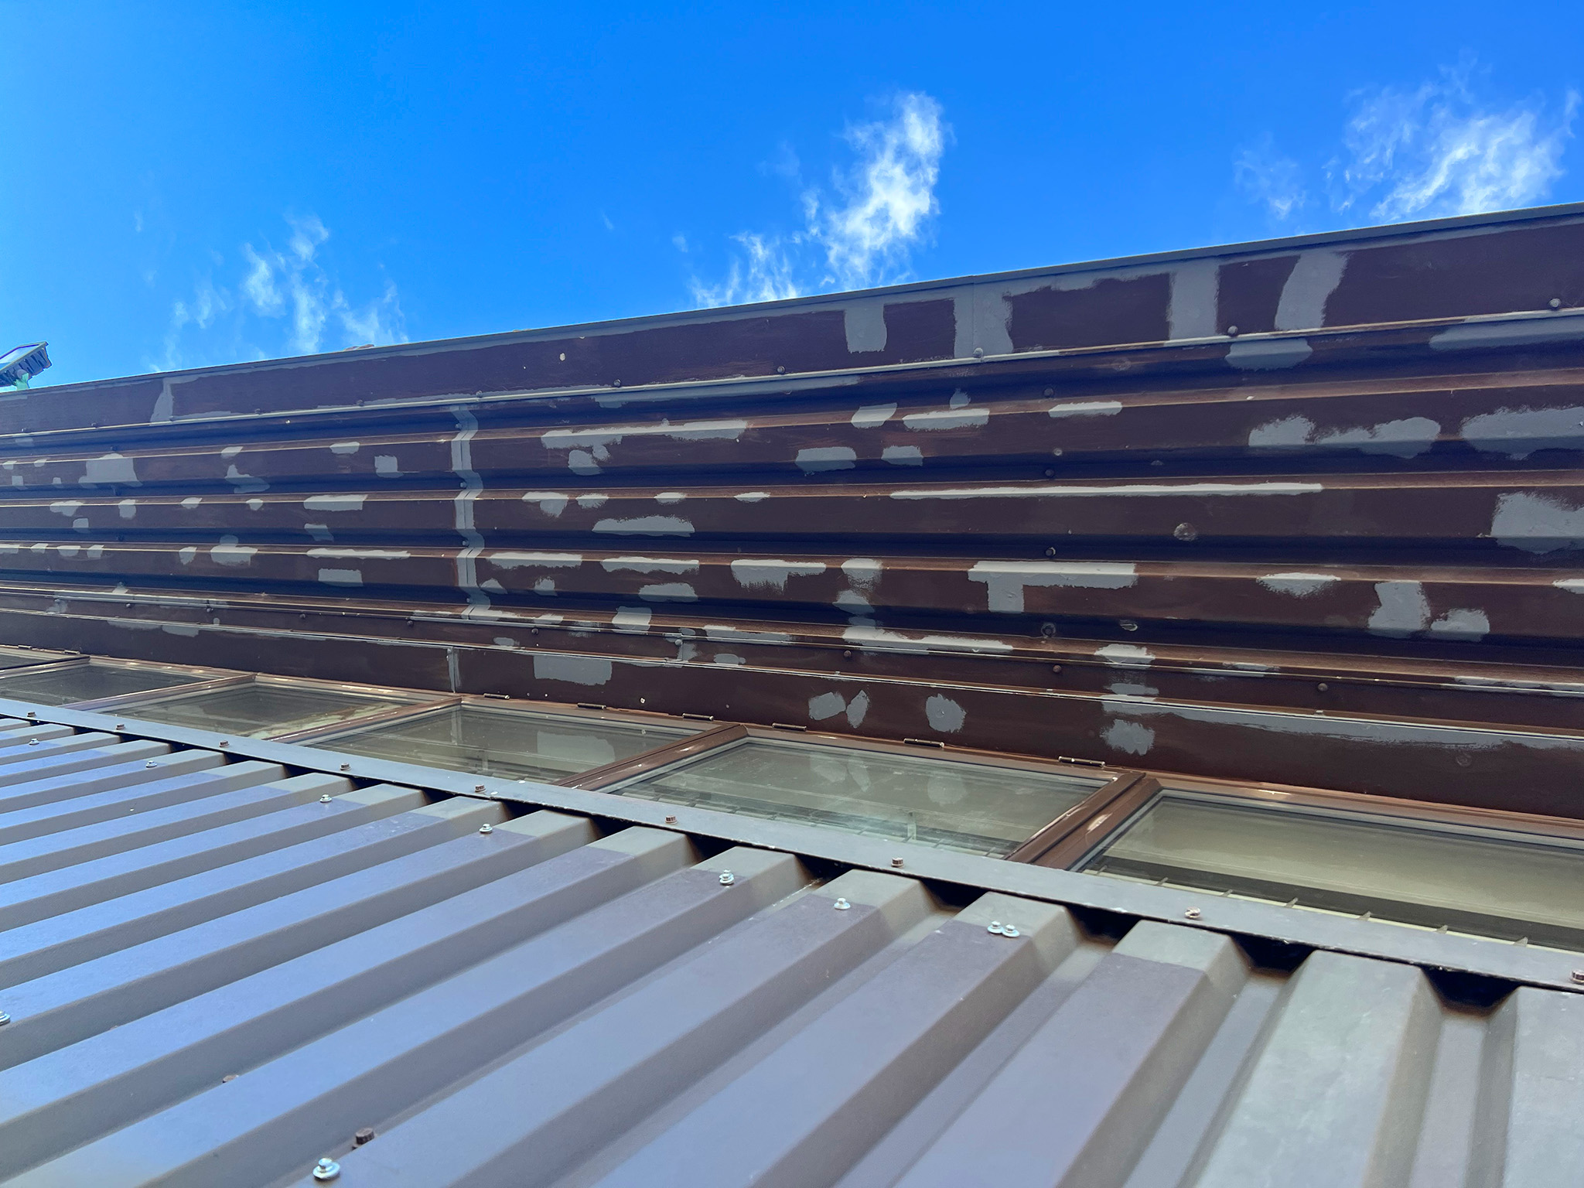
The wash down process brought the full extent of the areas requiring attention into sharp focus. Our team used brush-mounted grinders also fitted with aluminium oxide sandpaper discs to remove flaking paint and surface rust from the affected cladding panels. The exposed bare metal substrate was then treated with 180-grit sandpaper in preparation for spot priming.
Body filler was also applied where required to repair areas of physical damage. This included puncture holes, dents and bends in the cladding sheets. Further sanding and preparation work was carried out to the windows, doors, roller shutters and soffits.
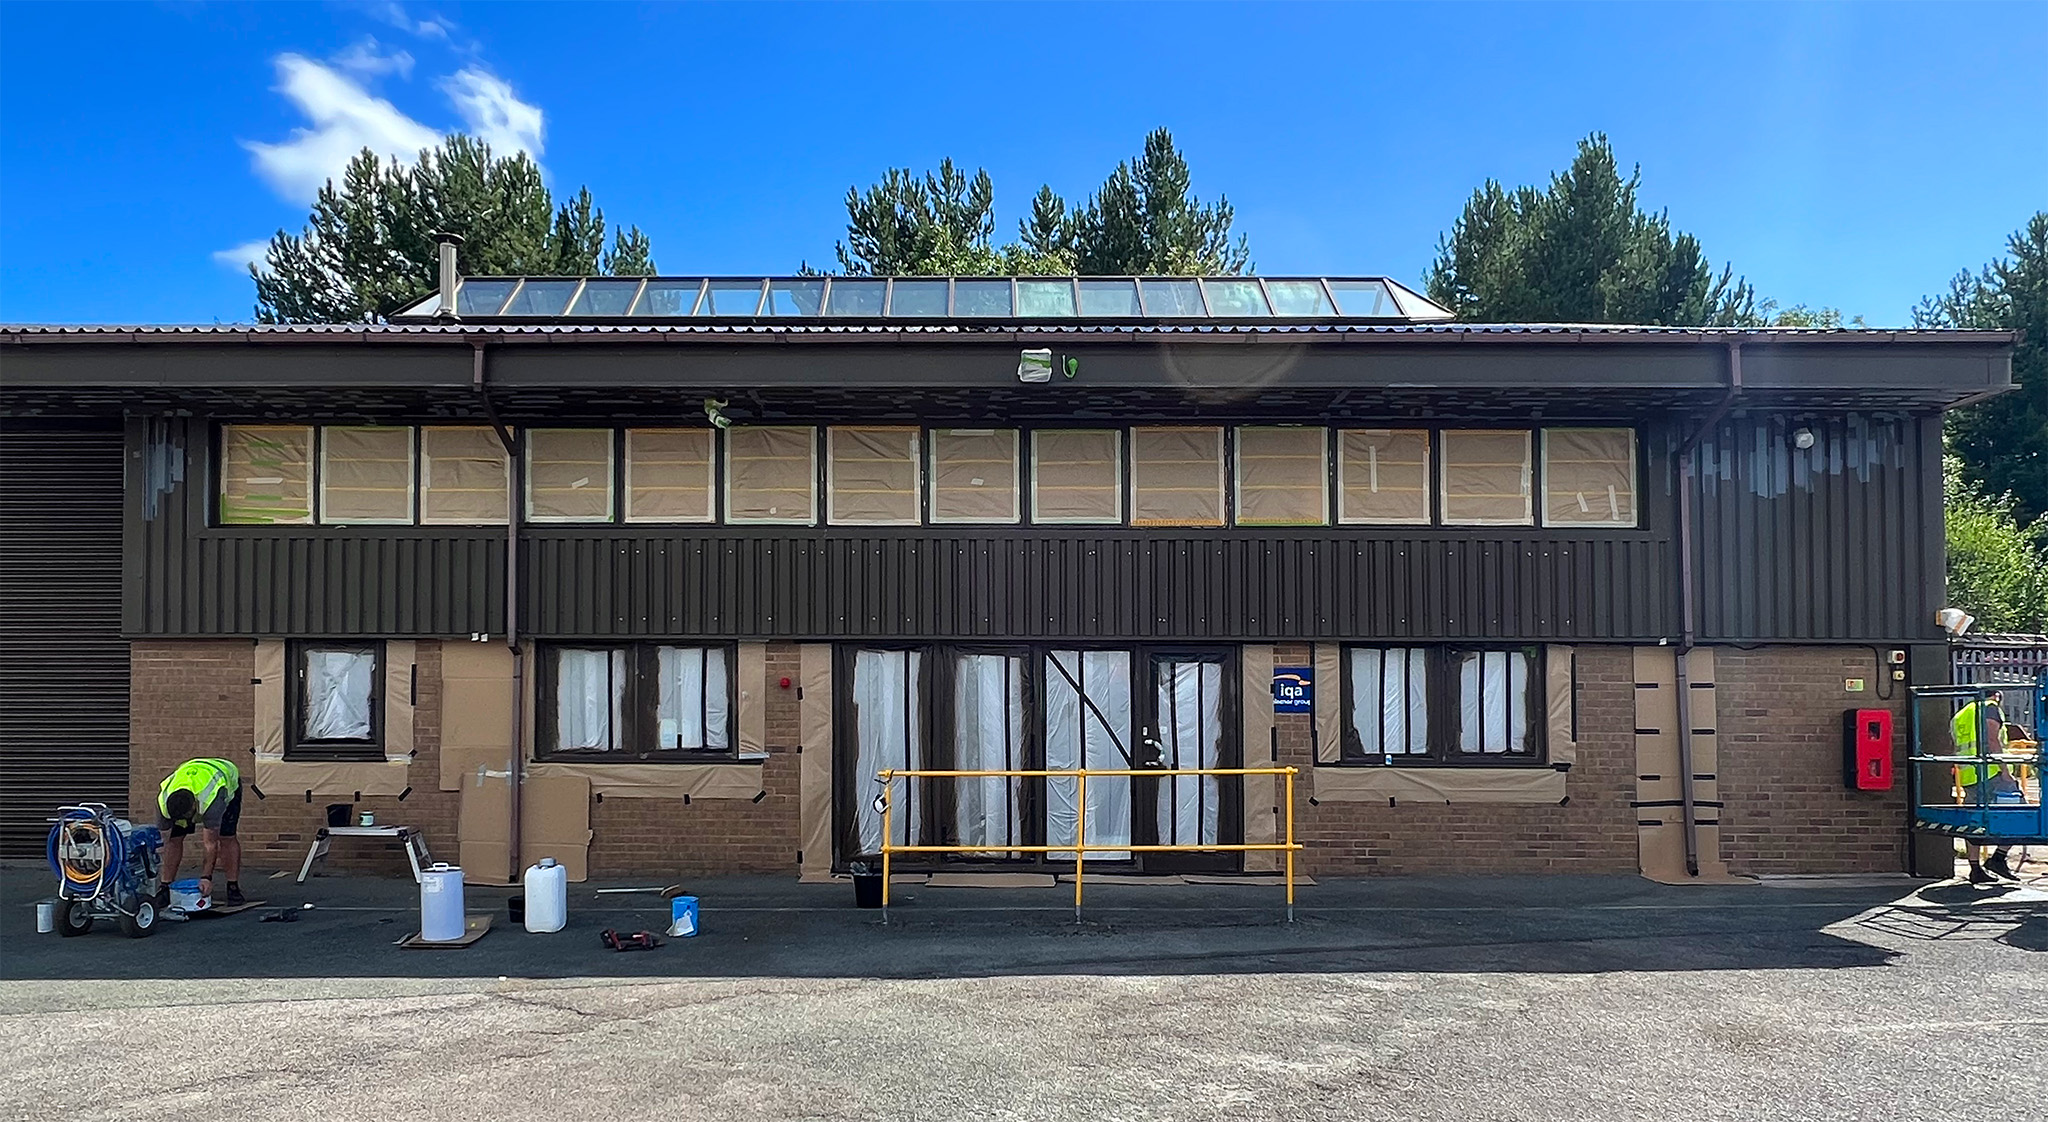
Masking was then installed around all door frames, window frames, gutter downpipes, external fixtures, CCTV cameras, lighting units and PIR sensors. This protected the surrounding brickwork, concrete walkways and fittings from overspray during the coating phase.
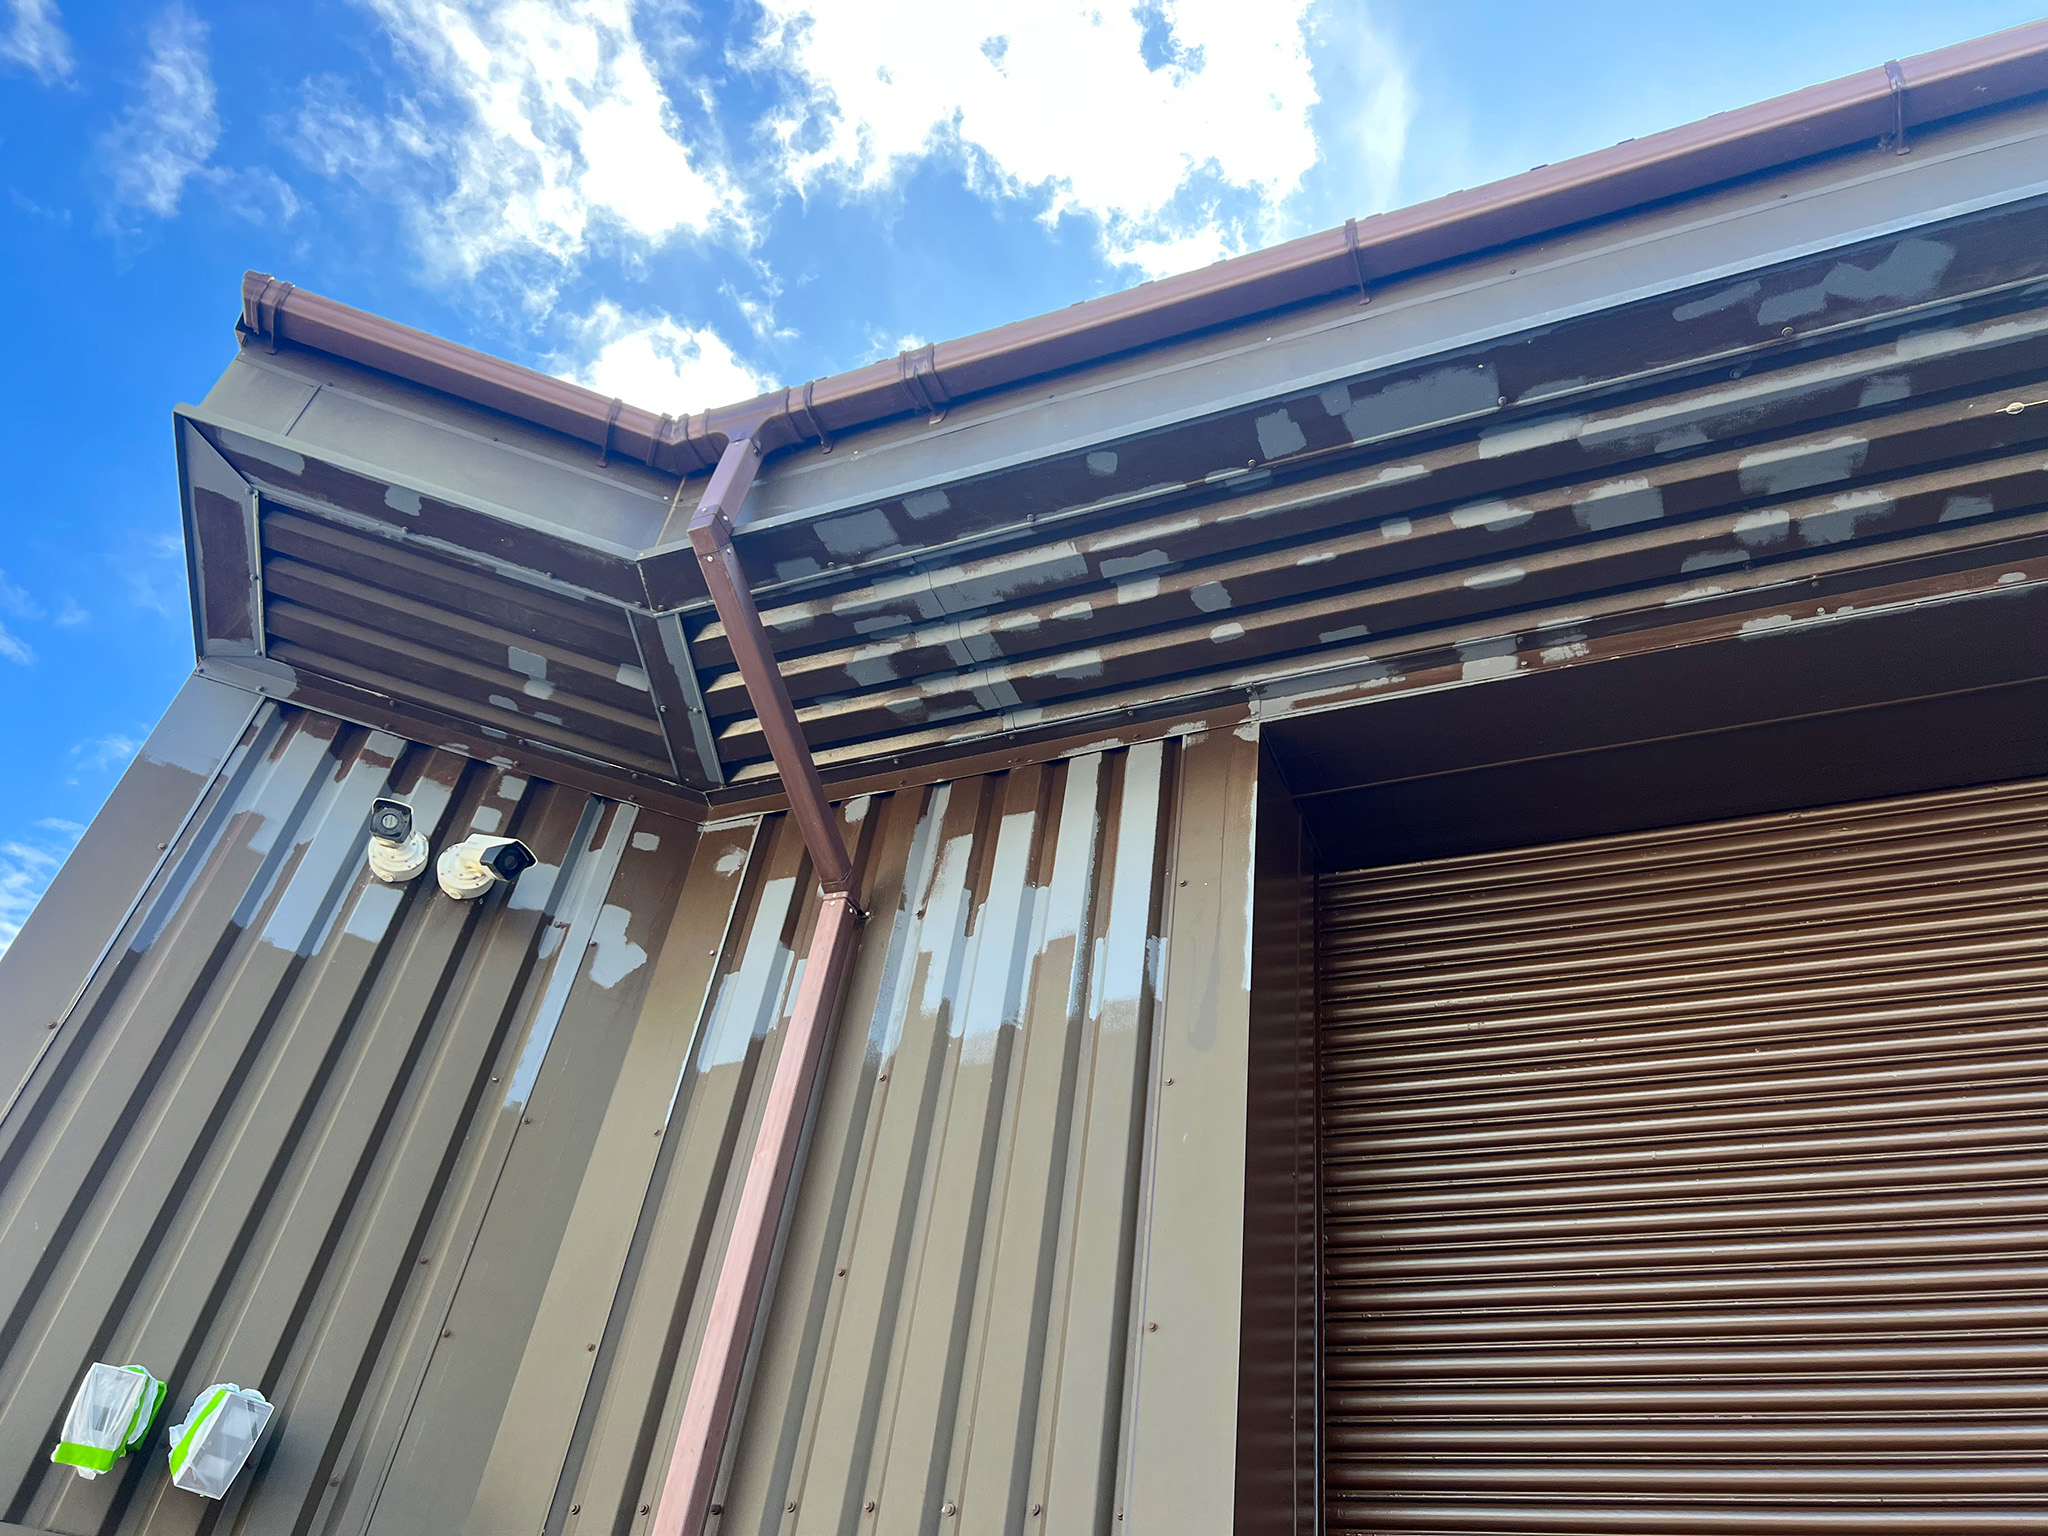
Sanding work in progress on the soffit, removing loose and flaking paint ahead of priming.Sanding preparation to the soffit trims complete and ready for primer coatings.Sanding preparation complete to the soffit trims and upper wall cladding.Primer applied to bare substrate spots on the soffit following sanding, in preparation for the top coats.Spot primer coating applied across the soffit area ahead of the top coat application.Spot primer applied to soffit and gutter detailing above the roller shutter, ready for top coats.
Coating Work
The Tikkurila Temadur 20 coating system was delivered to site in time for the painting works to commence. Temadur 20 is a solvent-borne polyurethane paint system with excellent weather and abrasion resistance properties. This was an important consideration given the building’s proximity to the Irish Sea coastline at Bodelwyddan.
Primer was first applied to all areas of bare metal substrate on the cladding. The windows, doors, roller shutters and soffits were then coated before two full coats of Tikkurila Temadur 20 were spray applied across the complete cladding area.
RAL 8015 Chestnut Brown and RAL 8016 Mahogany Brown were used to achieve a consistent finish and even coverage throughout. A mobile boom lift platform provided access to the front and side elevations of the building. This allowed our painting team to progress efficiently across the larger areas of cladding.
The rear elevation, where boom lift access was restricted, was coated from the scaffold platform installed earlier in the programme. The project took place during a period of sustained high temperatures. These conditions reduced solvent flash-off and drying times between coats to under four hours.
Our team of three painting technicians, supported by our project manager, completed the full scope of works within two weeks.
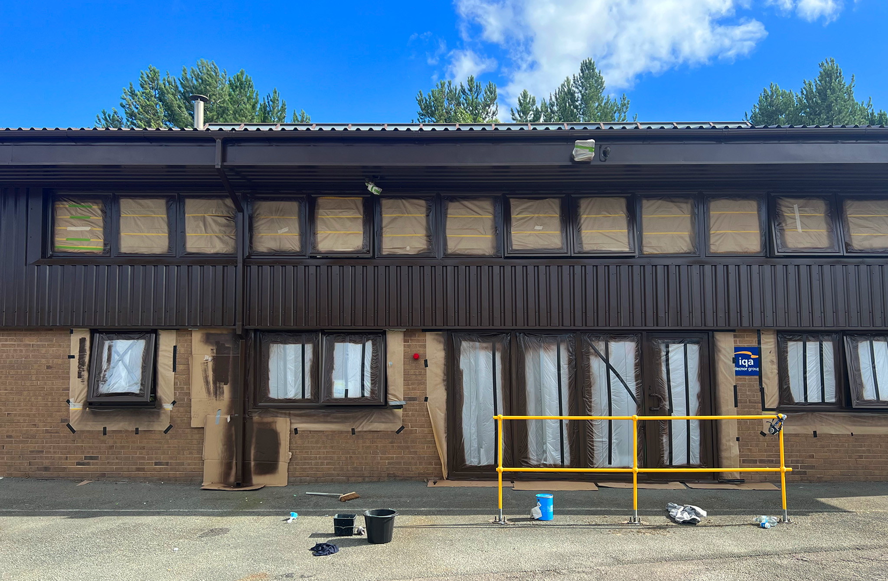
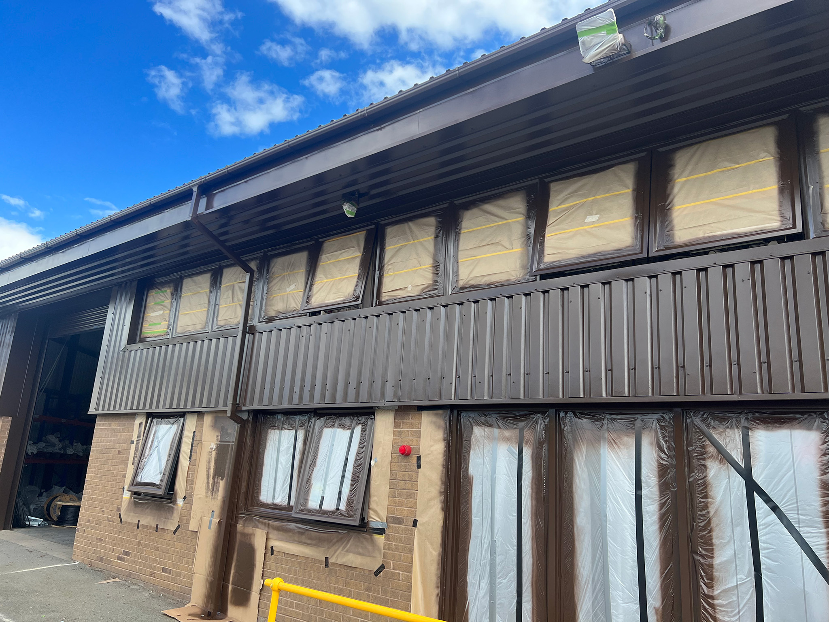
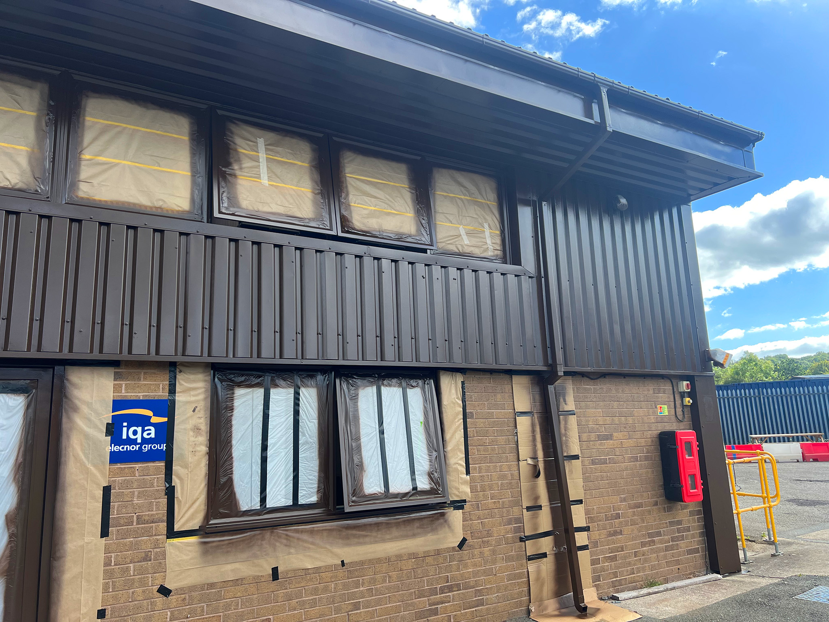
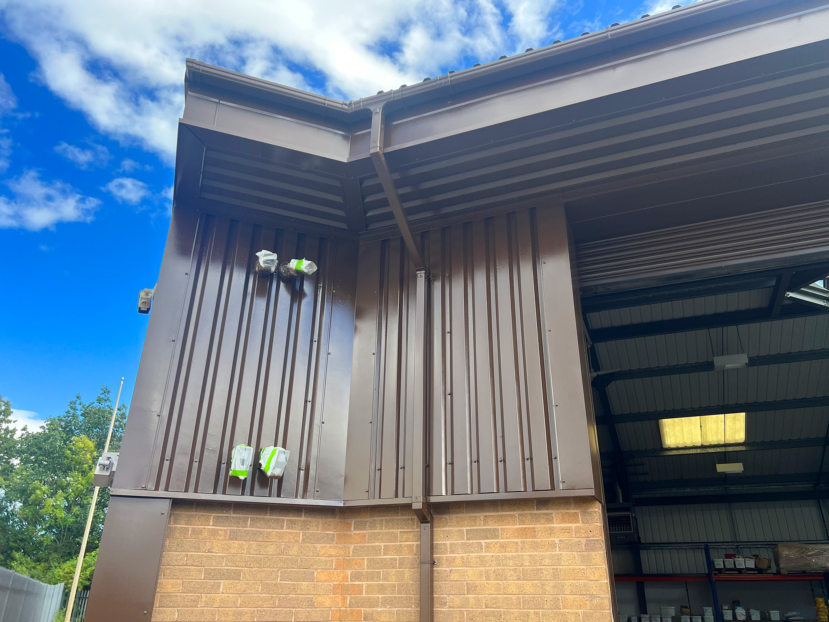
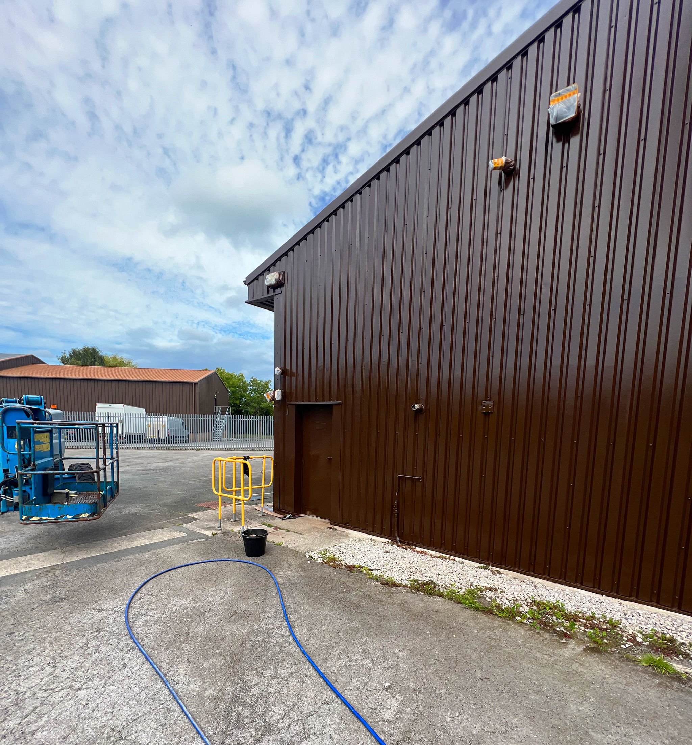
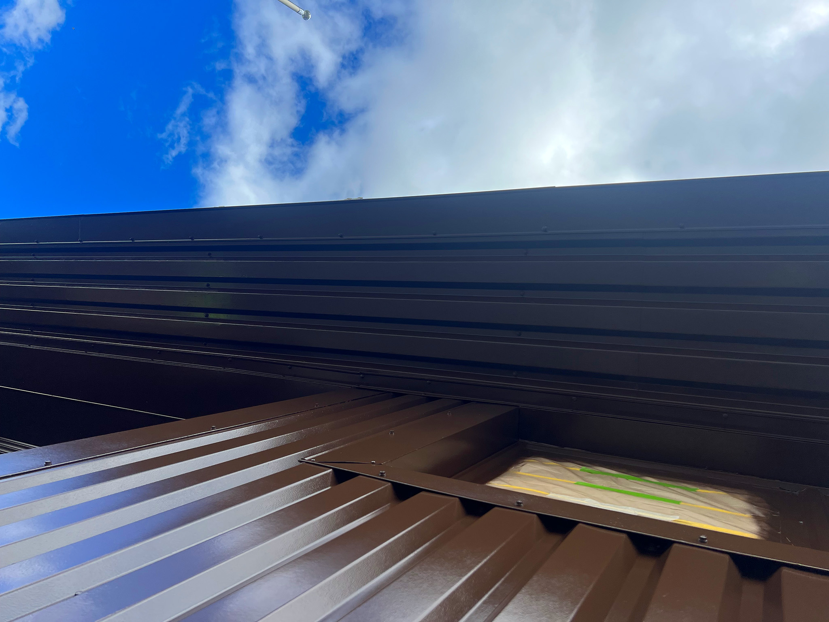
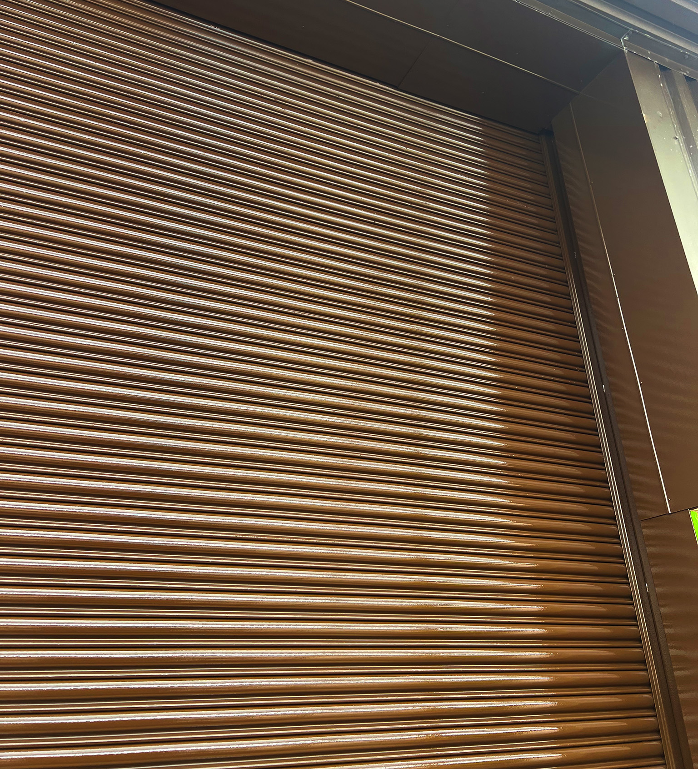
Masking work complete across the front elevation, with the airless spray unit set up ready for top coat application.Cladding refurbishment works ongoing, with masking protection fitted to windows, doors and fixtures.Tikkurila Temadur 20 in Chestnut and Mahogany brown spray applied to the cladding, window frames, soffits, gutters and doors.Completed spray application to the office cladding and window frames in Chestnut and Mahogany brown.Corner detailing to the gutters and cladding, finished in Tikkurila Temadur 20 Chestnut and Mahogany brown.The south gable end, coated in Chestnut and Mahogany brown using boom lift access.Completed cladding and soffit coating, viewed from below along the roofline.Steel roller shutters recoated in Tikkurila Temadur 20 Chestnut brown.
Manufacturer Inspection and Warranty Sign-Off
A comprehensive photographic record was compiled throughout the project. This documented the surface preparation, intermediate coats and final dry film thickness readings, with all information submitted for review. As an approved Tikkurila contractor, D&D Coatings operates under the strict quality control requirements of the manufacturer’s approved applicator scheme.
Compliance with the product data sheet and the pre-approved application specification was confirmed throughout the project. This level of oversight is particularly important for landlords, quantity surveyors and asset managers when selecting a contractor. It provides independent verification that the specified coating system has been applied correctly and in accordance with the manufacturer’s standards.
Following completion of the inspection process, a 10-year manufacturer’s material and system warranty was issued and provided to the client. This offers long-term assurance over the performance and durability of the completed works.
Project Conclusion
The project was completed within a total of two weeks, with no issues to report. Footfall around the work areas remained minimal throughout the programme. As a result, our team and equipment caused no disruption to the day-to-day operation of the premises.
Our suppliers and scaffolding partners supported the project effectively at every stage. The D&D Coatings team also maintained a high standard of workmanship despite the challenging temperatures experienced during the heatwave.
Says Paul Drinkwater, Managing Director, D&D Coatings;
We congratulate our skilled team on the quality of the work they carried out. All parties including the owner of the premises and the tenants are very pleased with the results, the building looks as good as new.
Project Summary
Project
Commercial Cladding Refurbishment
Location
Kinmel Park Industrial Estate, Bodelwyddan, North Wales
Building Type
Commercial office and workshop, 1970s steel-clad construction